

Just Listed
Address
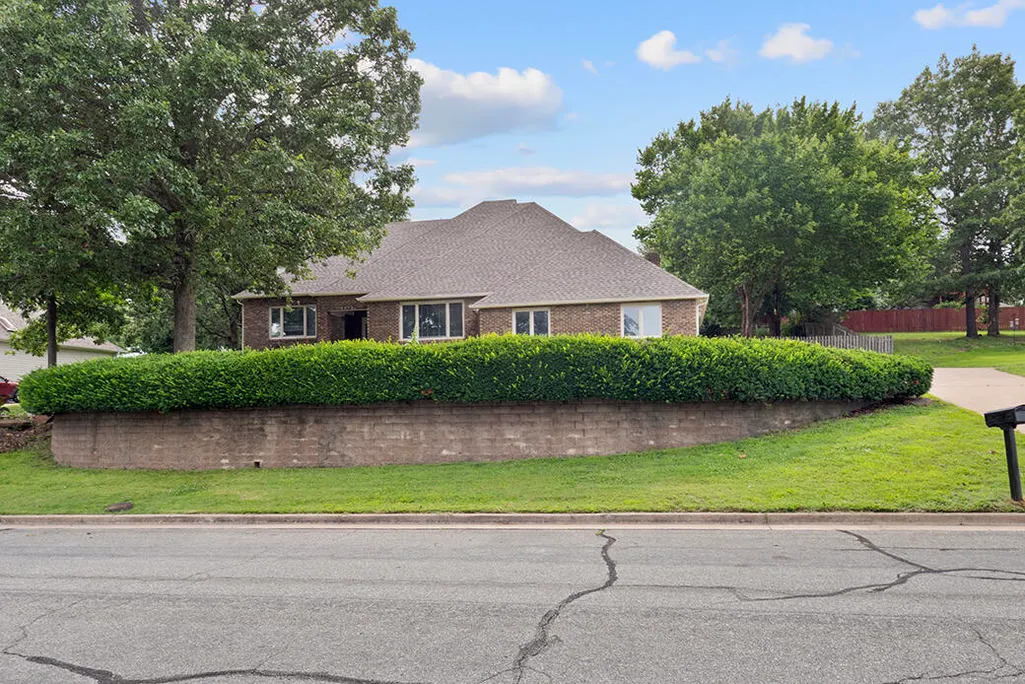
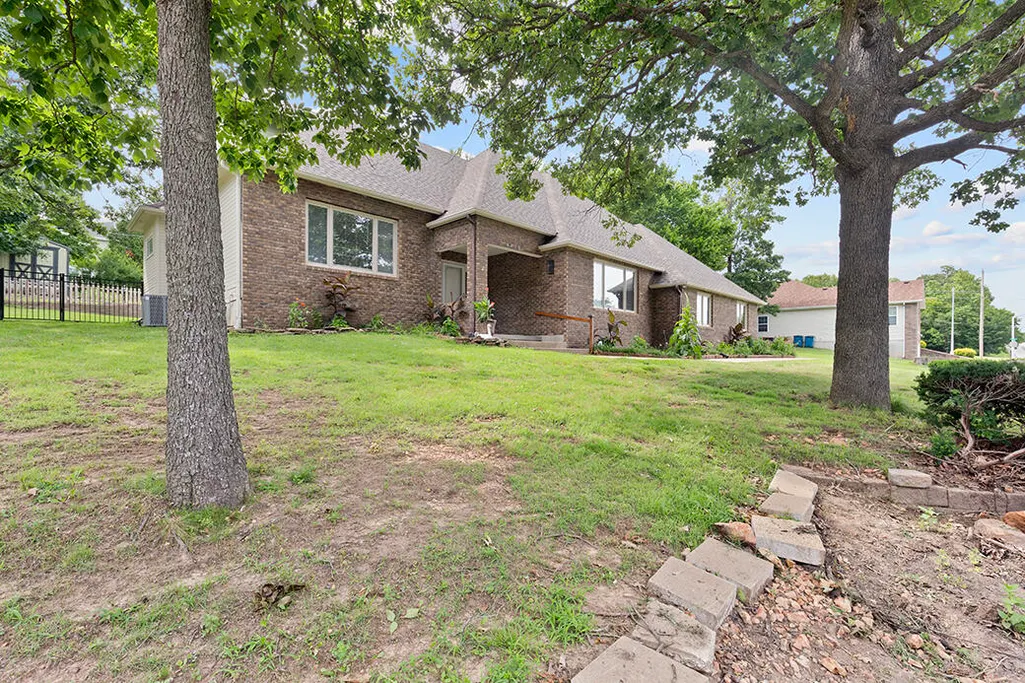
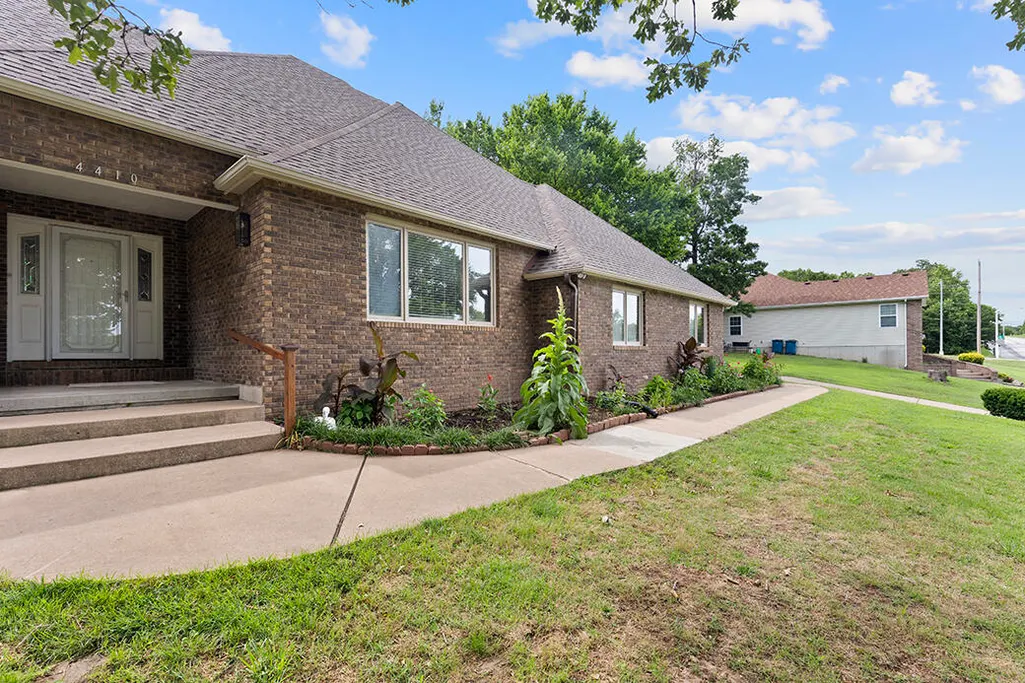
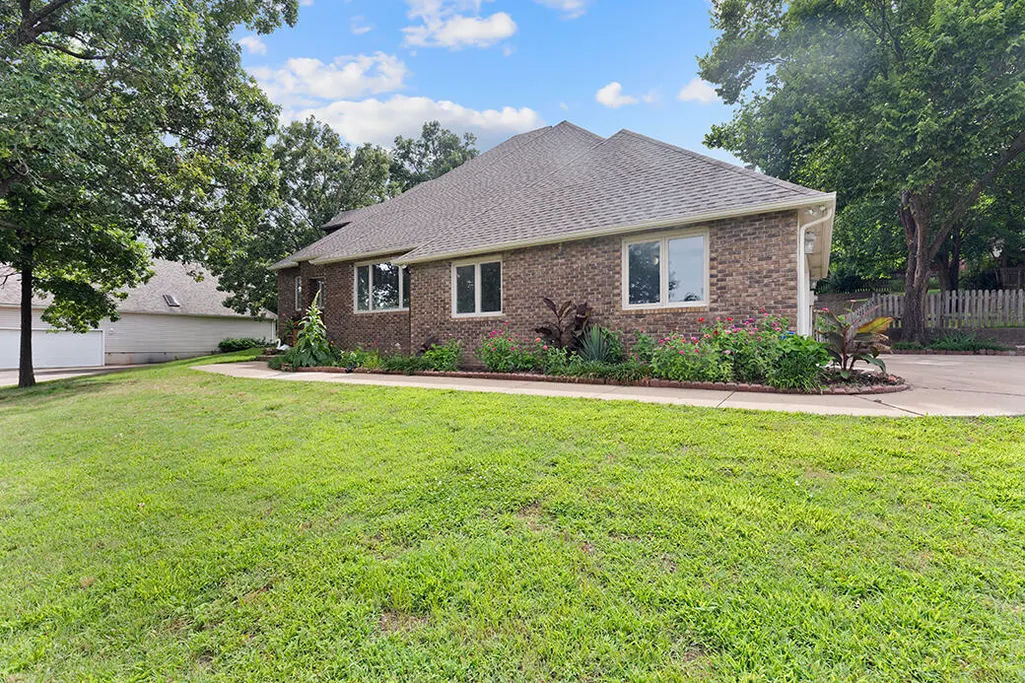
4410 Belmont Drive, Joplin, MO
Price
$ 450,000
Property Attributes
- MLS#60333440
- TypeSingle Family
- Listing Status Active
- CountyNEWTON
- CityJoplin
- NeighborhoodWoodland Hills
- Zip64804
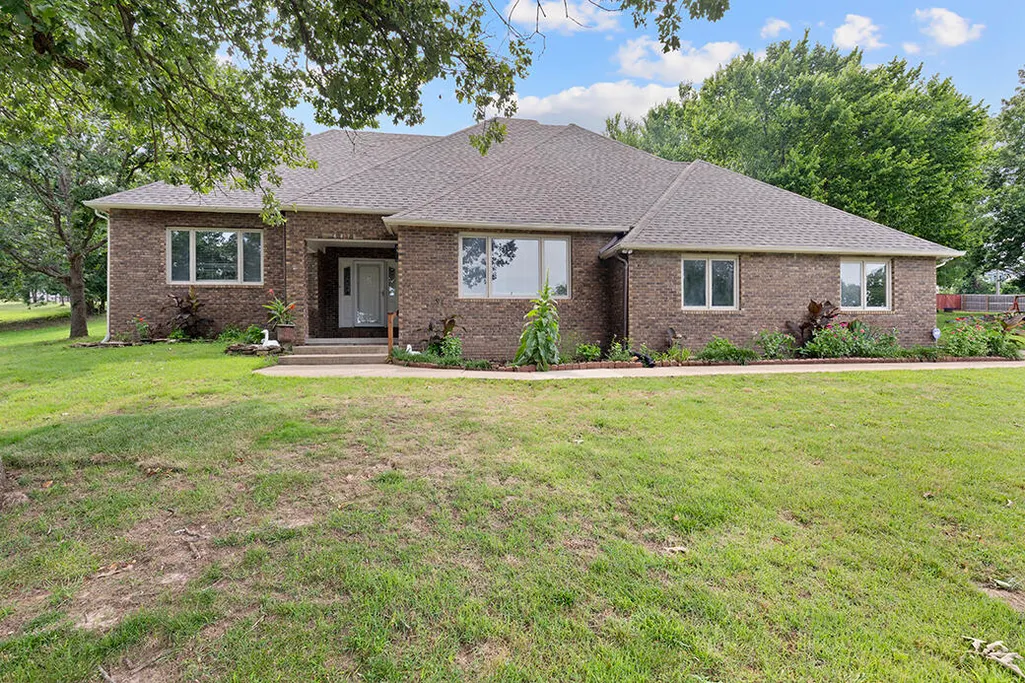
- StyleContemporary
- Year Built1995
- Taxes$ 2308
- Price$ 450,000
- Bedrooms5
- Full Bathrooms2
- Half Bathrooms1
- Sqr Footage3447
- Lot Size0.43 Acres
Data Source:
Southern Missouri Regional MLS (SOMO)
Property Description
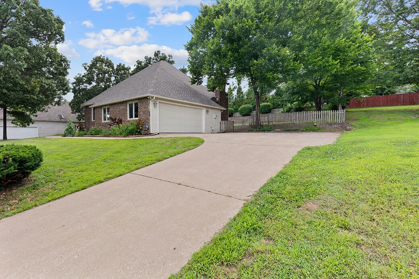
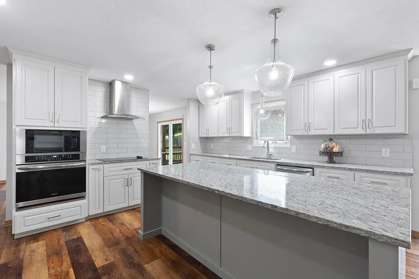
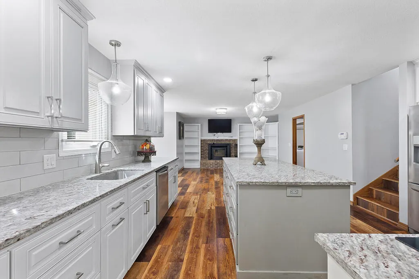
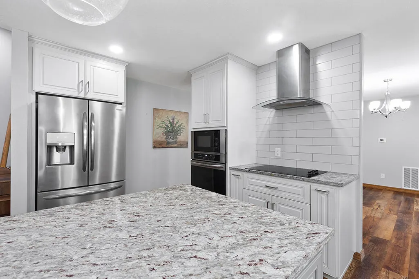
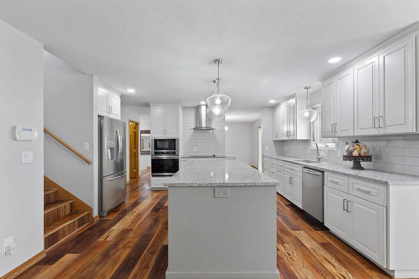
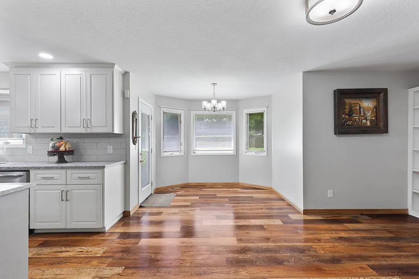
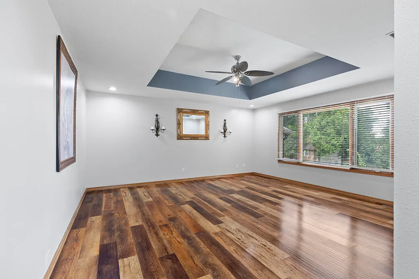
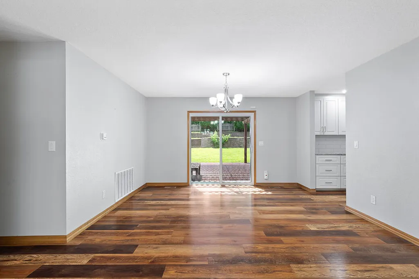
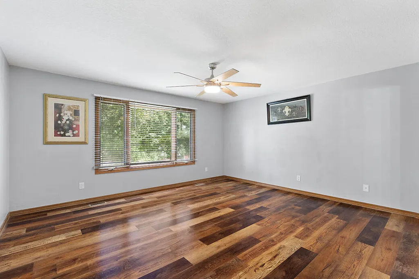
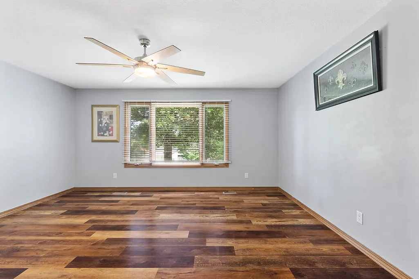
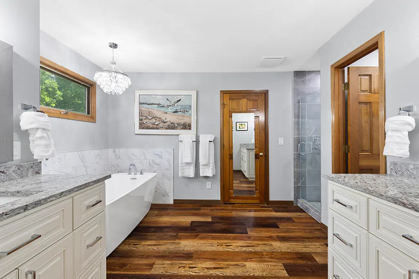
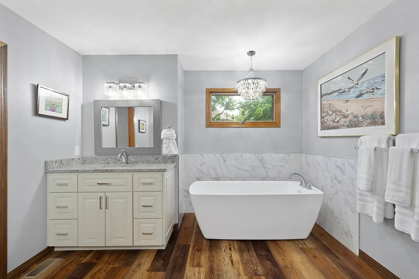
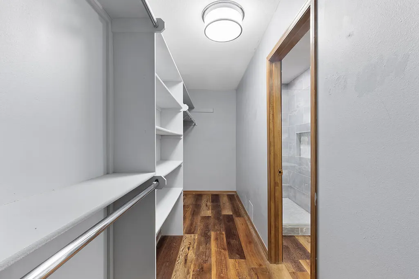
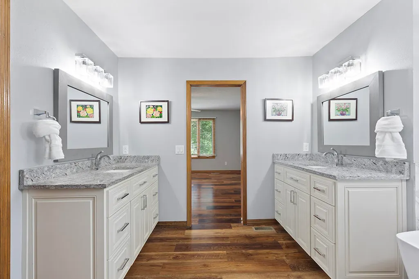
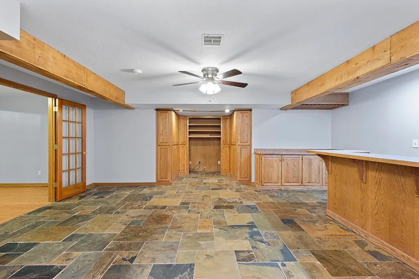
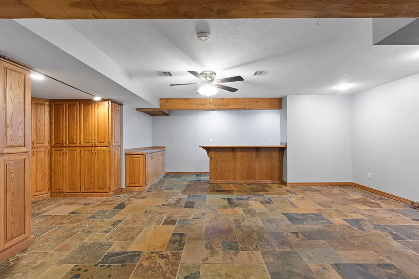
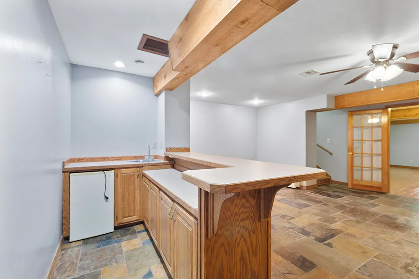
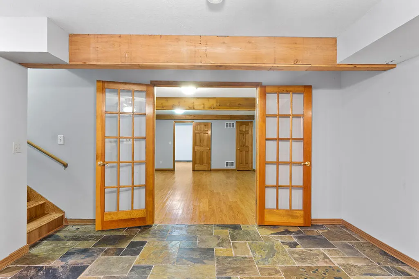
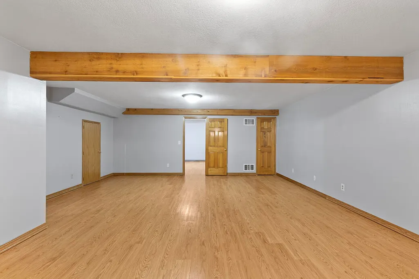
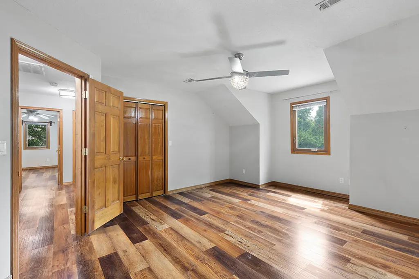
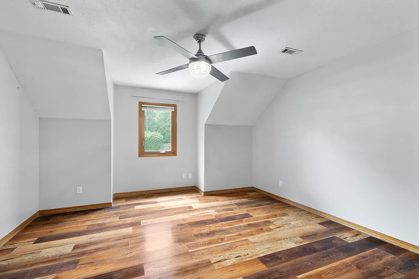
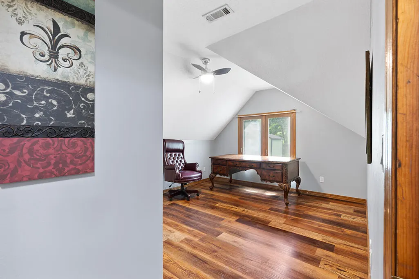
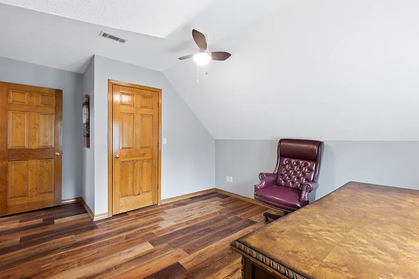
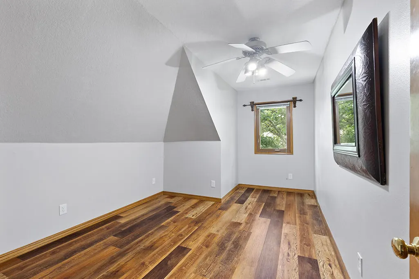
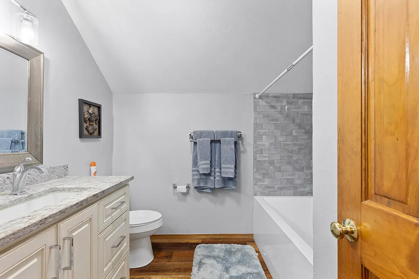
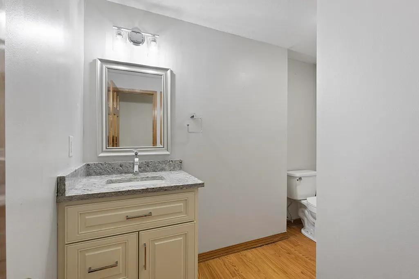
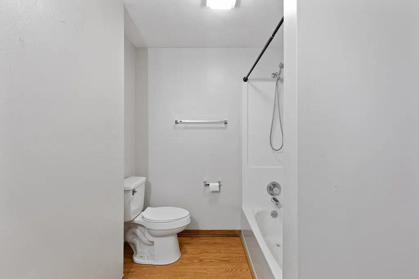
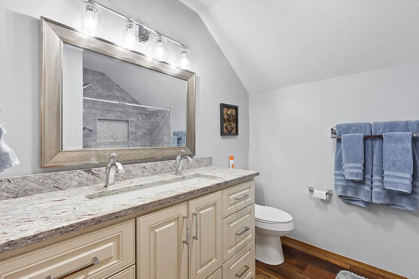
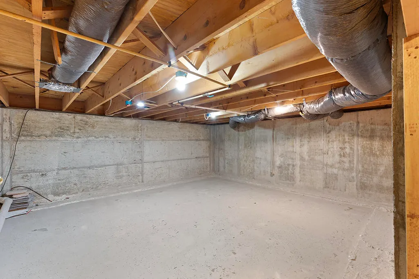
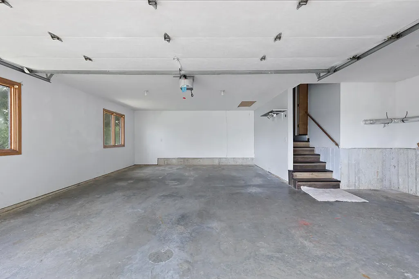
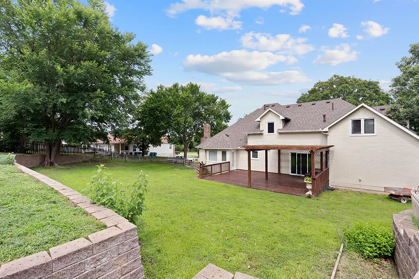
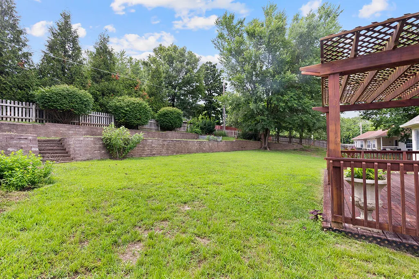
New roof in 2023 and garage is equipped with EV connection.Conveniently located near hospital, shopping and schools in small, quiet neighborhood with large yard.Updated kitchen featuring granite countertops, large island and updated appliances, perfect for everyday living and entertaining.The main floor primary suite serves as a true retreat, offering privacy and comfort, while three additional bedrooms upstairs provide plenty of space for family and guests. The basement provides additional flexible space for an en-suite, storage, hobbies, theatre room or game room.
| Elementary School | Middle School | High School |
|---|---|---|
| Stapleton Elementary School | South Middle School | Joplin High School |
| Price History | |
|---|---|
| 9/9/2026 | Listed $450,000 |
General Features
| Sewer | Public Sewer |
|---|---|
| Heating | Central |
| Cooling | Central Air |
| Possession | Closing |
| Roof | Composition |
| Appliances | Electric Cooktop,Built-In Electric Oven,Dryer,Washer,Microwave,Refrigerator,Disposal,Dishwasher |
| Garage Spaces | 2 |
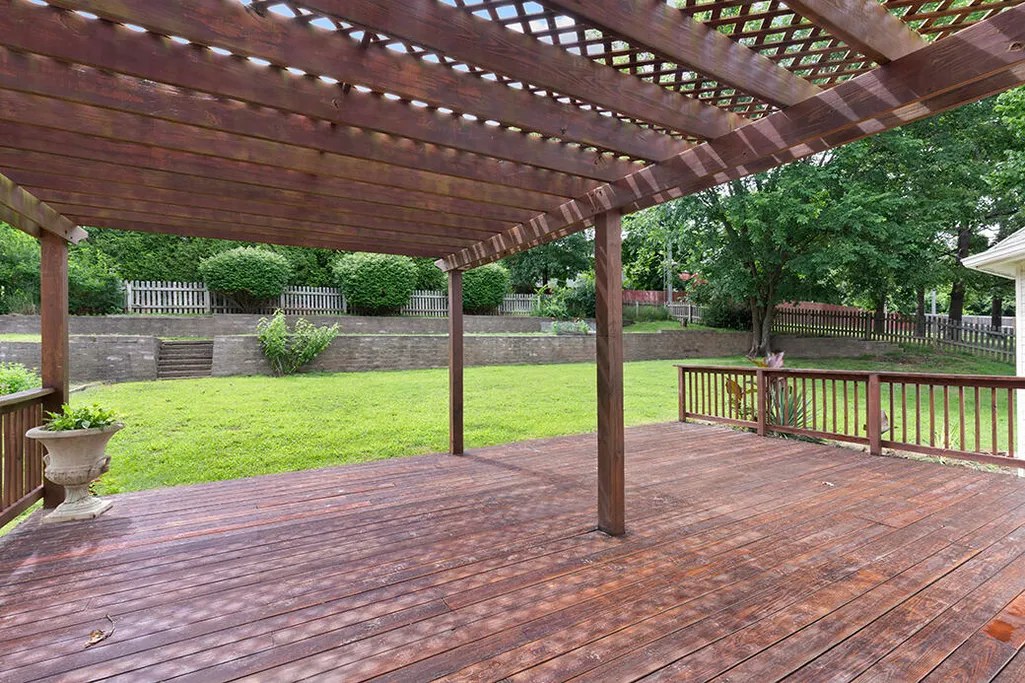
| Patio/Porch Features | Deck |
| Architectural Style | Contemporary |
| Security Features | Smoke Detector(s) |
| Construction Materials | Brick,Vinyl Siding |
| Year Built | 1995 |
| Stories Count | 2 |
| Levels | Two |
| Property Subtype | Single Family Residence |
| Tax Year | 2025 |
| County | Newton |
| Property Type | Residential |
| Subdivision Name | Woodland Hills |
| Garage Y/N | Yes |
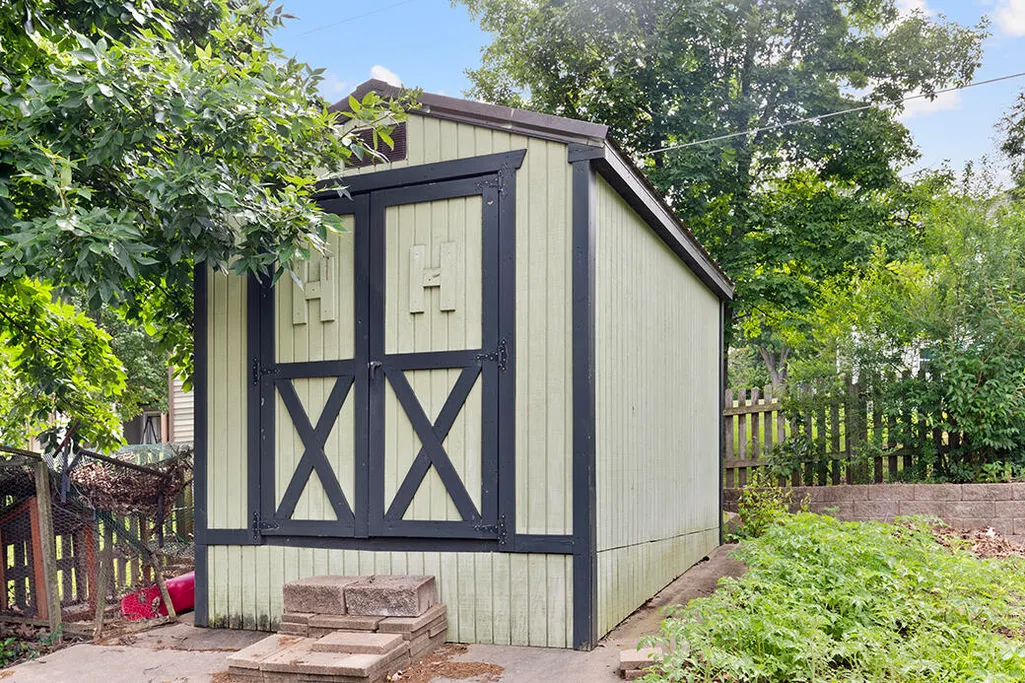
| Other Structures | Storage Shed |
| Full Baths | 2 |
| Status | Active |
| Directions | Rangeline south to 44th Street,West on 44th Street to Belmont. Turn left onto Belmont. House is second on the right. |
| High School | Joplin |
| City | Joplin |
| Elementary School | Stapleton |
| Tax Annual Amount | 2308.14 |
| Middle/Junior High School | South |
| Standard Status | Active |
| Legal Description | WOODLAND HILLS: LOT 12 & S 3.5' LOT 11 |
| Vacation Rental | No |
| Docks/Slips | No |
Interior Features
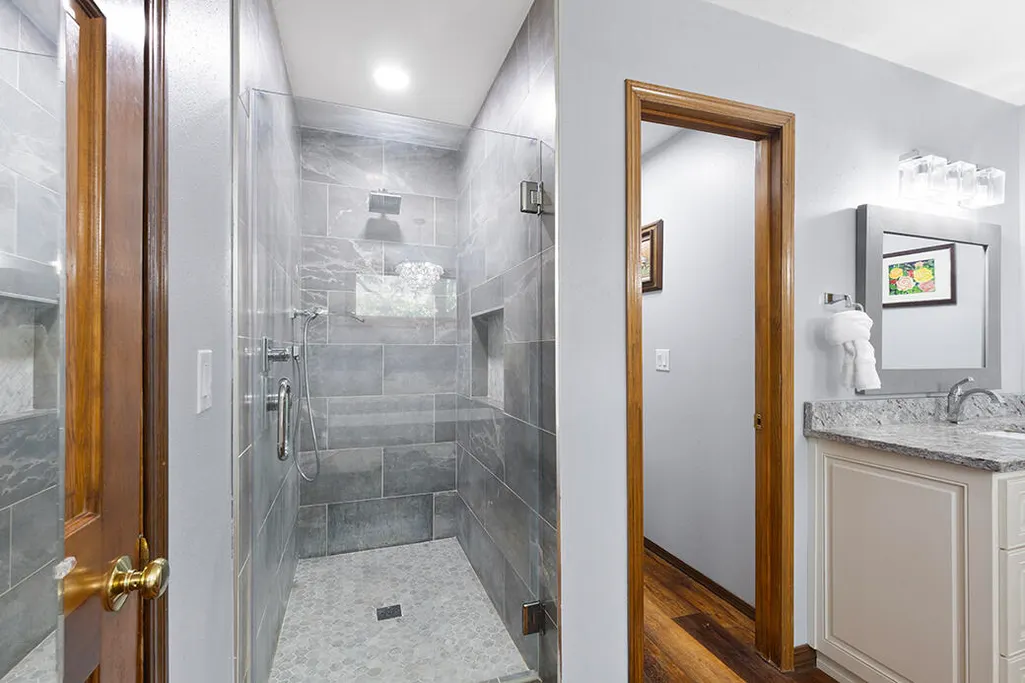
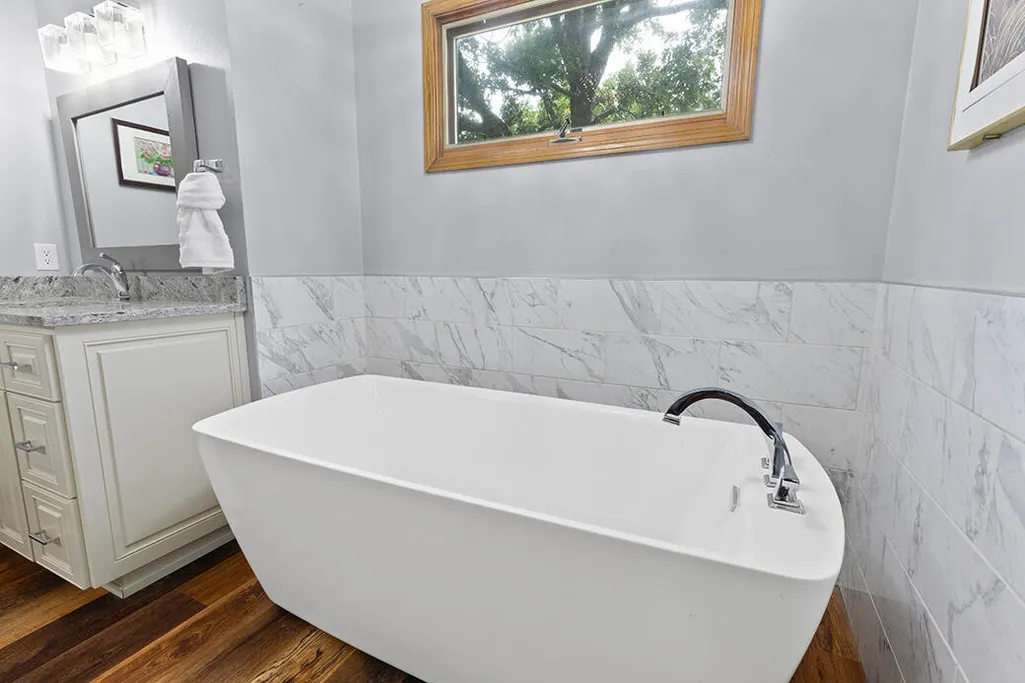
| Interior Amenities | Wet Bar,W/D Hookup,Soaking Tub,Granite Counters,High Ceilings,Walk-In Closet(s),Walk-in Shower |
|---|---|
| Basement | Finished,Full |
| Flooring | Laminate,Luxury Vinyl,Tile |
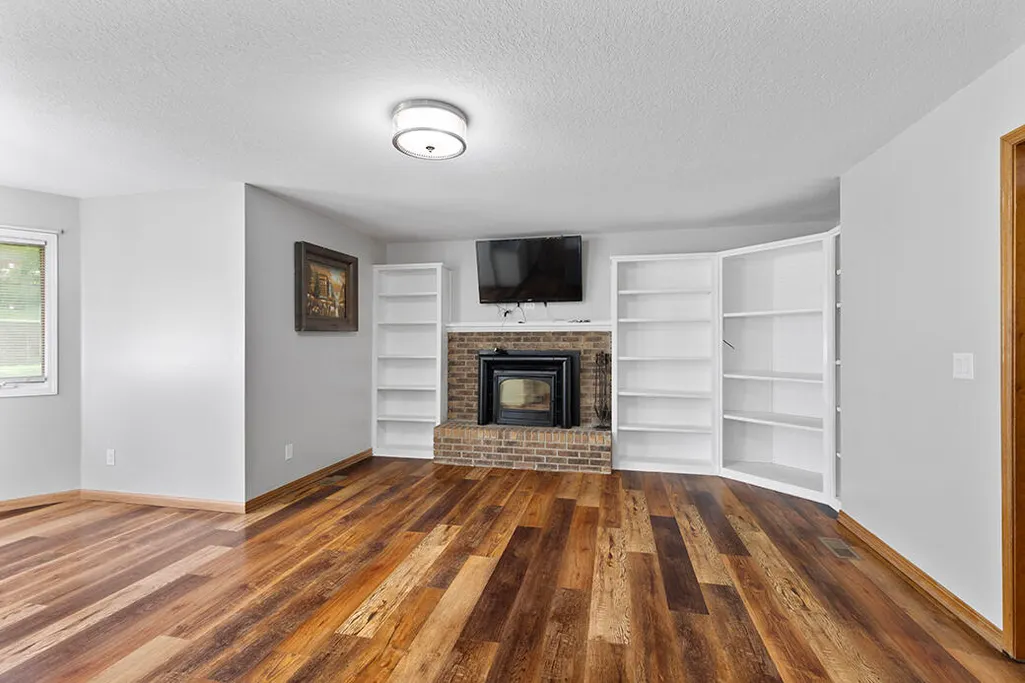
| Fireplace Features | Family Room,Wood Burning |
| Basement (Y/N) | Yes |
| Window Features | Blinds |
| Fireplace Y/N | Yes |
| Above Grade Finished Area | 1809 |
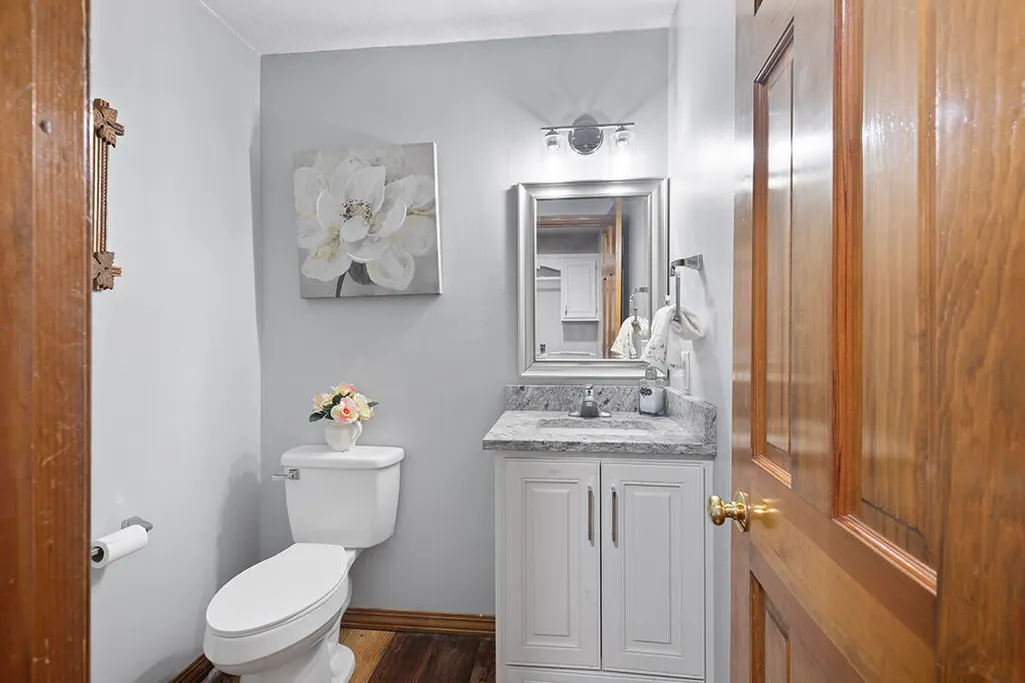
| Half Baths | 1 |
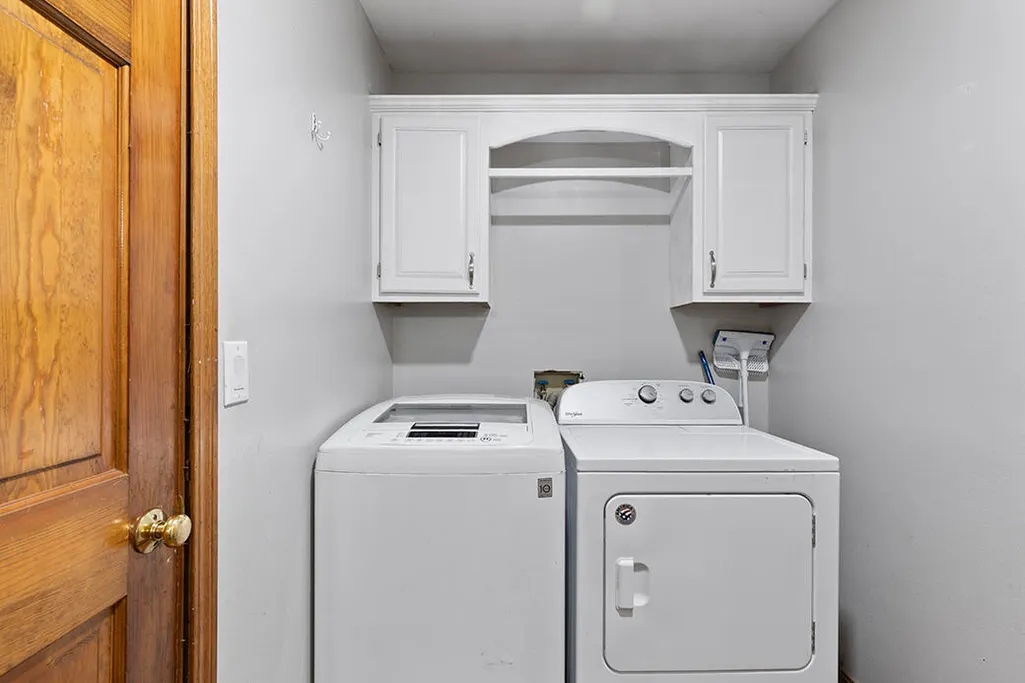
| Laundry Features | Main Floor |
| Total Bedrooms | 5 |
| Below Grade Finished Area | 1638 |
| Room Type | Master Bedroom,Bonus Room,Foyer,Media Room,Living Areas (3+),In-Law Suite,Hearth Room,Formal Living Room,Family Room,Family Room - Down |
| Total Baths | 3 |
Exterior Features
| Exterior Amenities | Rain Gutters |
|---|---|
| Fencing | Wood |
| Parking Features | Driveway,Paved,Garage Faces Side,Garage Door Opener |
| Lot Features | Landscaping,Sloped |
| Water Source | City |
| Foundation Details | Poured Concrete |
| Building Area Total | 3817 |
| Lot Size Acres | 0.43 |
| Road Frontage Type | City Street |
| Entry | Walk Up |
Amenities
- Foreclosure
- Views
- Short Sale
- New Construction
- Adult 55+
- Lease To Own
- No HOA Fees
- Furnished
- Primary On Main
- Air Conditioning
- Seller Finance
- Green
- Fixer Upper
- Horse
- Golf
- Fireplace
- Deck
- Garage
- Basement
- Pool
Property vs Single Family Average in 64804
Price
Taxes
Year Built
Visits

