

Address
5632 S Newton Avenue, Springfield, MO
Price
$ 324,900
Property Attributes
- MLS#60328122
- TypeSingle Family
- Listing Status Active
- CountyGREENE
- CitySpringfield
- NeighborhoodSouth Fork
- Zip65810
- StyleTraditional
- Year Built1996
- Taxes$ 1956
- Price$ 324,900
- Bedrooms3
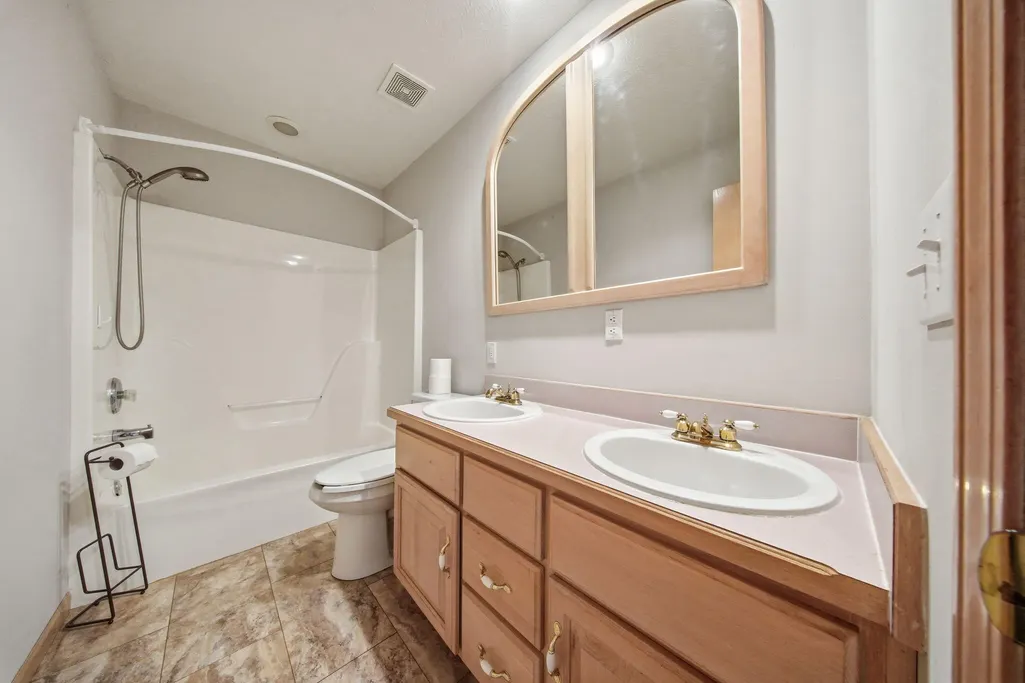
- Full Bathrooms2
- Half Bathrooms0
- Sqr Footage1656
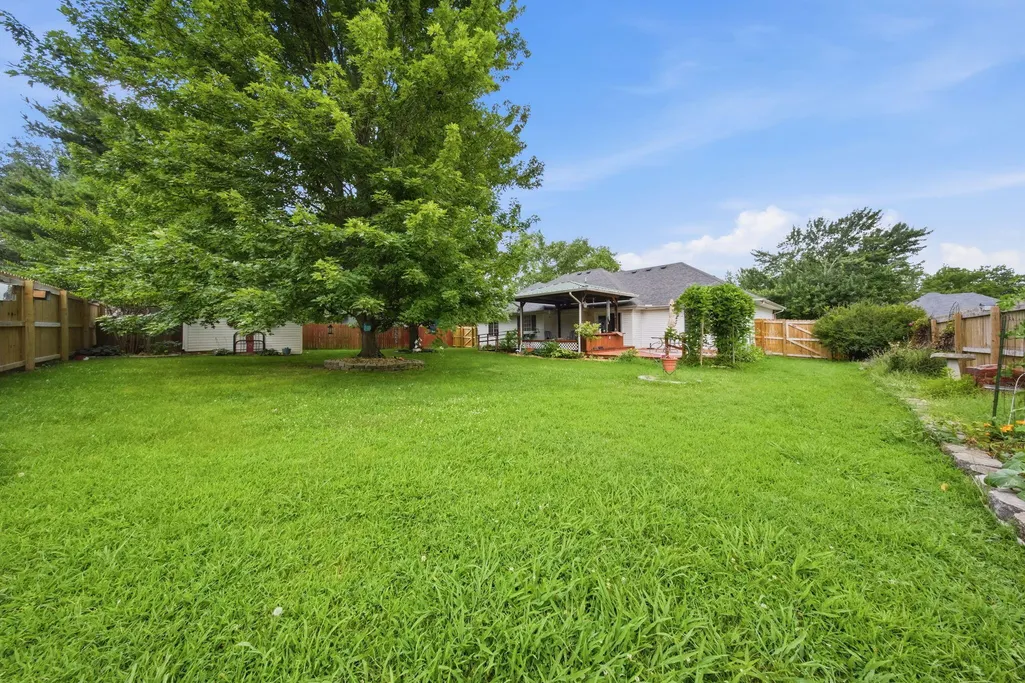
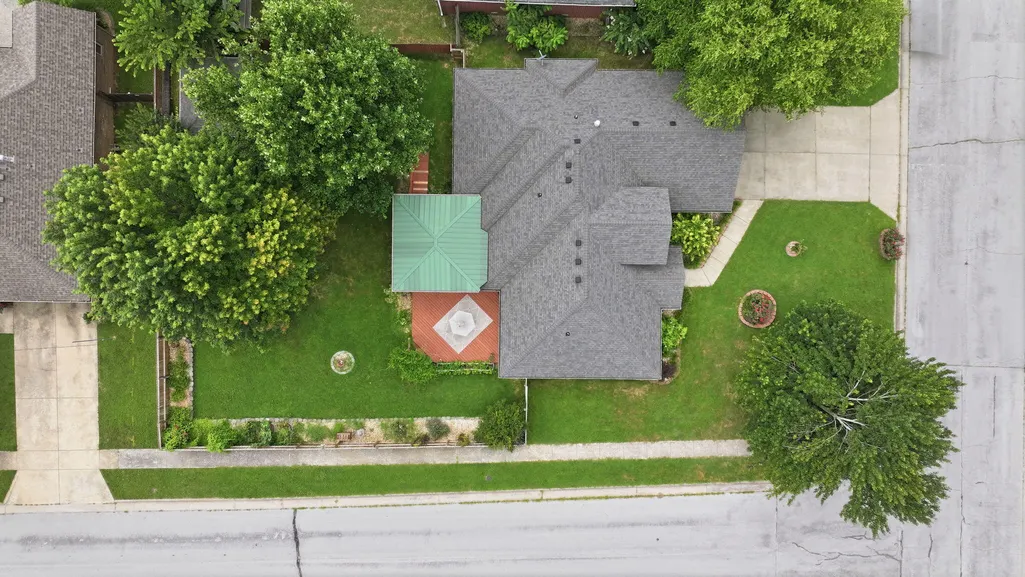
- Lot Size0.28 Acres
Data Source:
Southern Missouri Regional MLS (SOMO)
Property Description
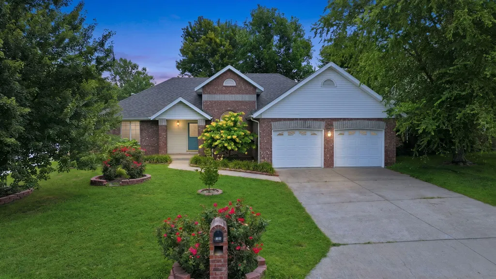
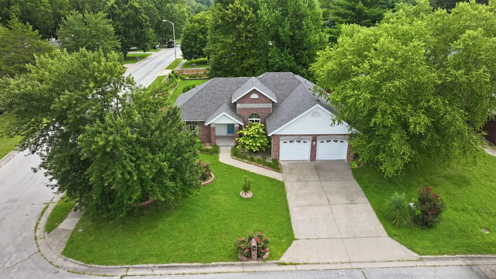
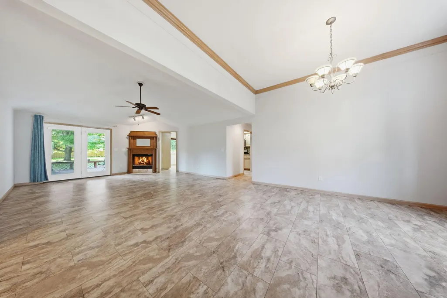
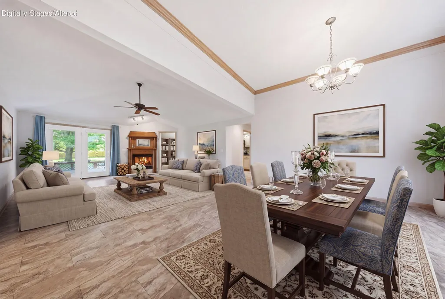
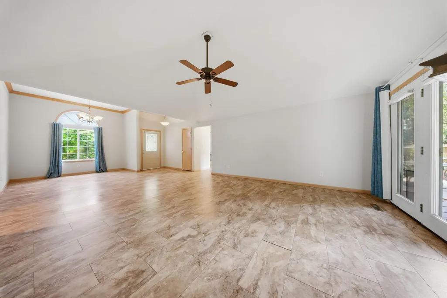
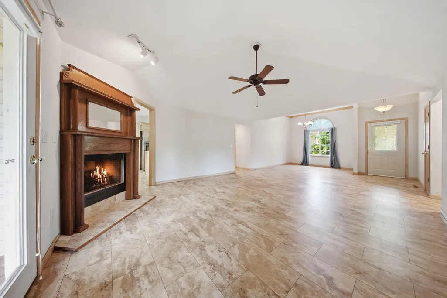
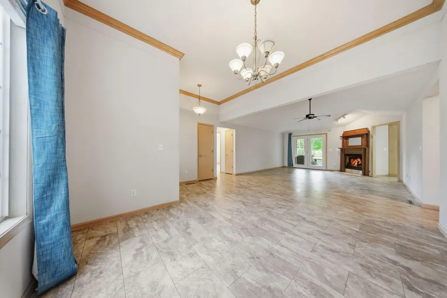
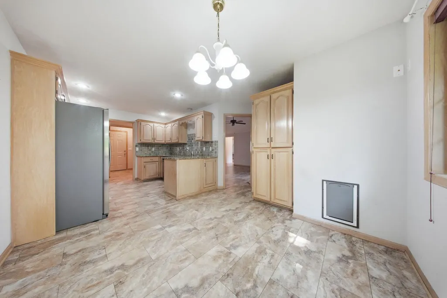
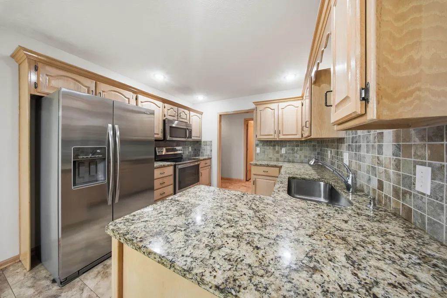
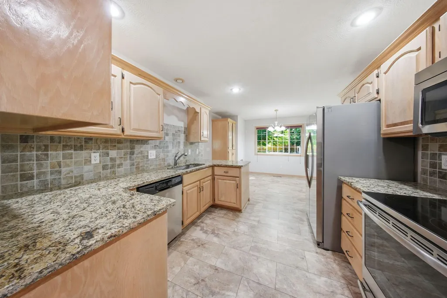
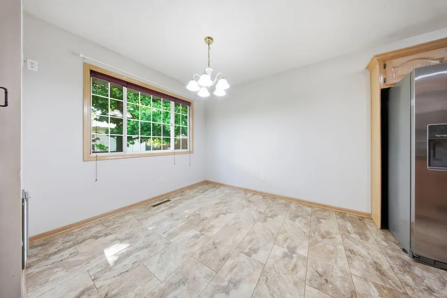
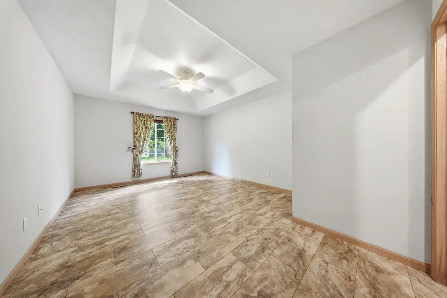
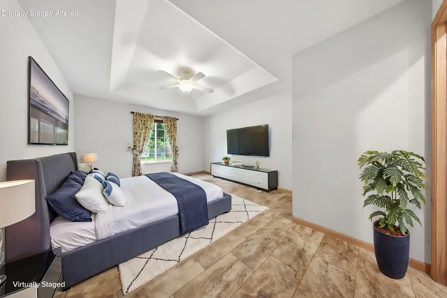
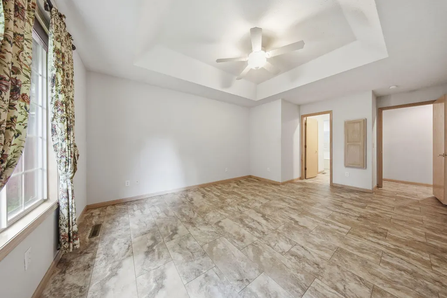
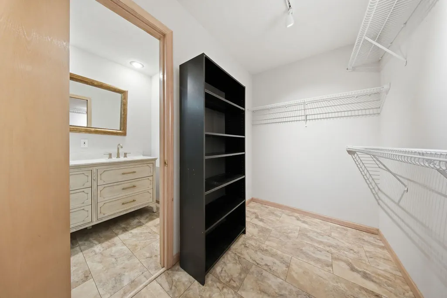
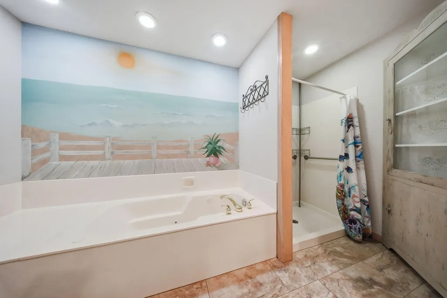
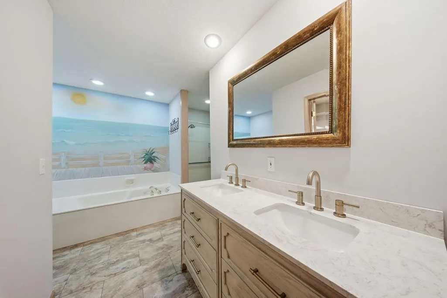
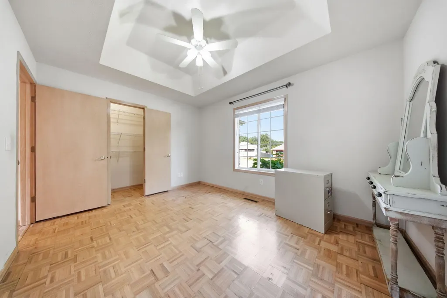
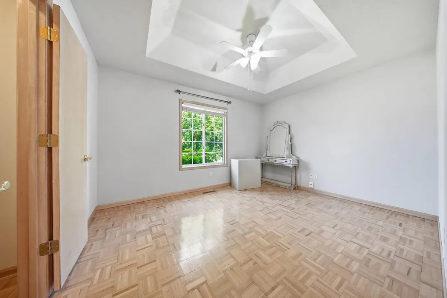
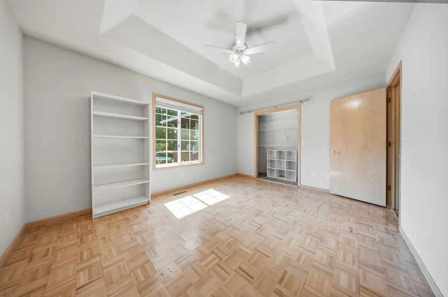
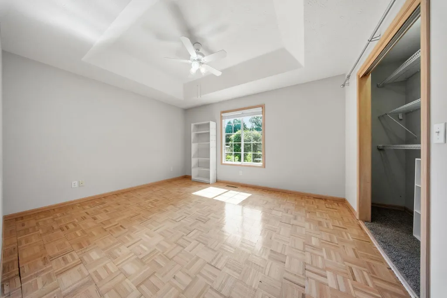
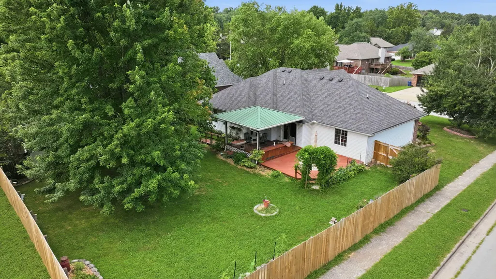
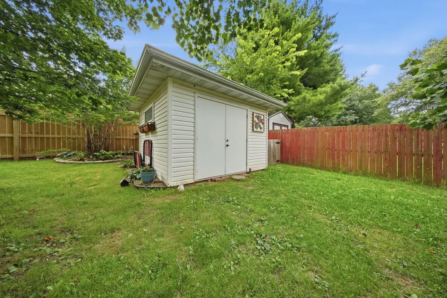
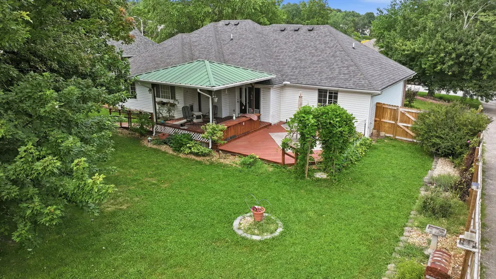
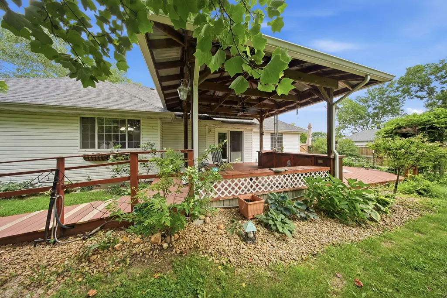
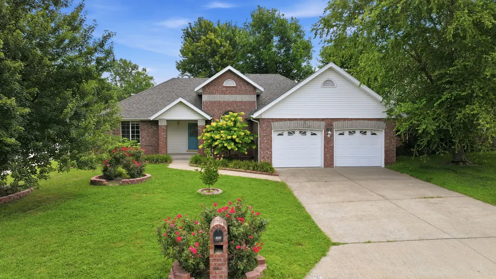
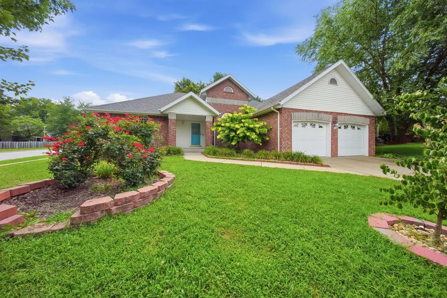
Some homes you tour and forget. This is not one of them. Tucked into the sought after South Fork subdivision, 5632 South Newton Ave delivers the kind of updates that actually move the needle. The kitchen anchors the home with warm toned granite countertops in rich gold and cream. The primary bath has been transformed with a furniture style double sink vanity, marble top, champagne gold hardware, and an ornate framed mirror that earns every compliment. The newly updated solid oak fireplace mantel with fluted columns and mirror inset is the living room focal point. New luxury vinyl flooring runs throughout the home in tones that go with any decor. Parquet flooring in secondary bedrooms. Curated landscaping with Japanese maple, river rock beds, and blooming lacecap hydrangeas frames the brick exterior beautifully. Shed with electric and small A/C unit. Roof replaced six years ago. Top rated Kickapoo schools. This one won't last!
| Elementary School | Middle School | High School |
|---|---|---|
| SGF-Wanda Gray/Wilsons Elementary School | SGF-Cherokee Middle School | SGF-Kickapoo High School |
| Price History | |
|---|---|
| 7/6/2026 | Listed $334,900 |
| 7/29/2026 | 2$329,900 |
| 8/23/2026 | 2$324,900 |
General Features
| Sewer | Public Sewer |
|---|---|
| Heating | Central,Fireplace(s) |
| Cooling | Central Air,Ceiling Fan(s) |
| Utilities | Cable Available |
| Possession | Closing |
| Appliances | Electric Cooktop,Gas Water Heater,Free-Standing Electric Oven,Microwave,Refrigerator,Disposal,Dishwasher |
| HOA Fee | 500 |
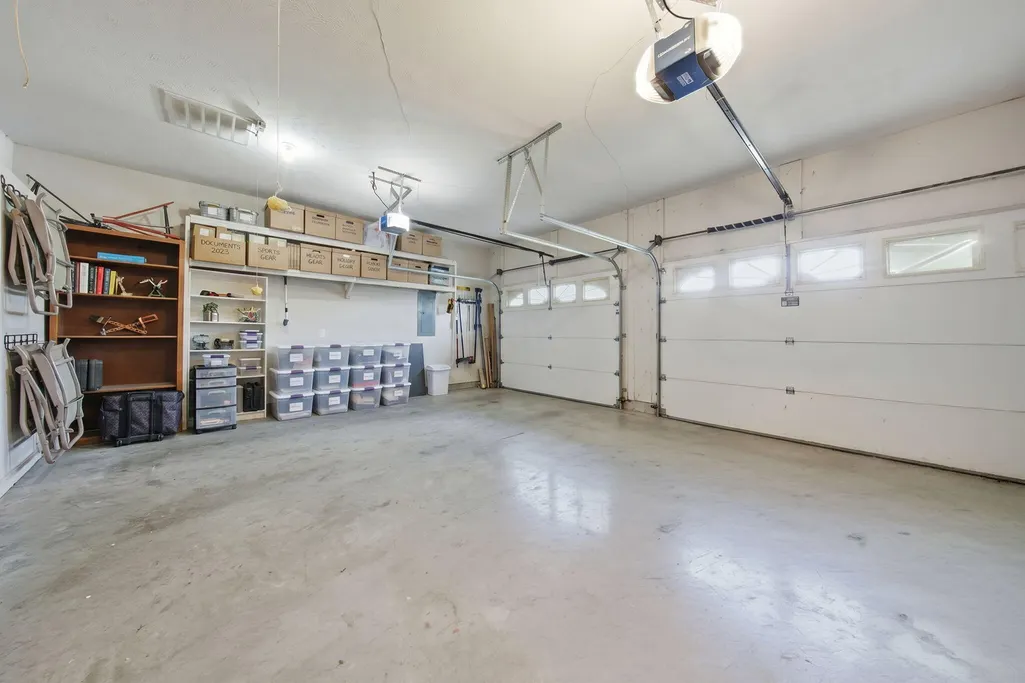
| Garage Spaces | 2 |
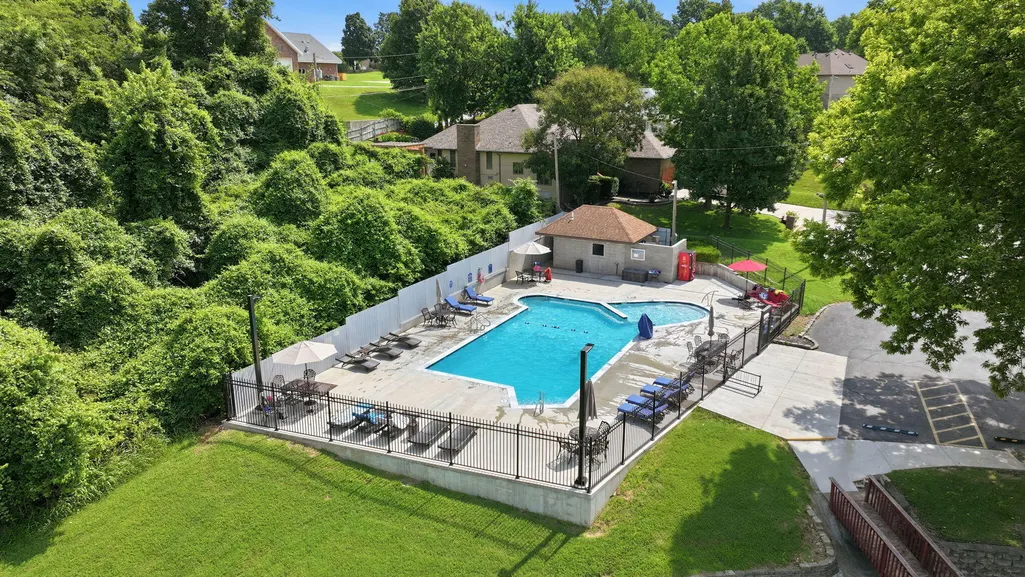
| Association Fee Includes | Play Area,Basketball Court,Trash,Pool |
| Patio/Porch Features | Covered,Rear Porch,Front Porch |
| Architectural Style | Traditional |
| Construction Materials | Brick |
| Year Built | 1996 |
| Stories Count | 1 |
| Levels | One |
| Property Subtype | Single Family Residence |
| Tax Year | 2025 |
| Assoc Fee Paid Per | Annually |
| County | Greene |
| Property Type | Residential |
| Subdivision Name | South Fork |
| Garage Y/N | Yes |
| Other Structures | Storage Shed |
| Full Baths | 2 |
| Status | Active |
| Directions | GPS friendly |
| High School | SGF-Kickapoo |
| City | Springfield |
| Elementary School | SGF-Wanda Gray/Wilsons |
| Tax Annual Amount | 1956.15 |
| Middle/Junior High School | SGF-Cherokee |
| Virtual Tour | https://www.zillow.com/view-imx/f4c79f1c-3193-4264-b883-14a97bec2310?wl=true&setAttribution=mls&initialViewType=pano |
| Standard Status | Active |
| Virtual Tour | https://www.zillow.com/view-imx/f4c79f1c-3193-4264-b883-14a97bec2310?wl=true&setAttribution=mls&initialViewType=pano |
| Legal Description | South Fork 5th Add Lot 5 |
| Vacation Rental | No |
| Docks/Slips | No |
Interior Features
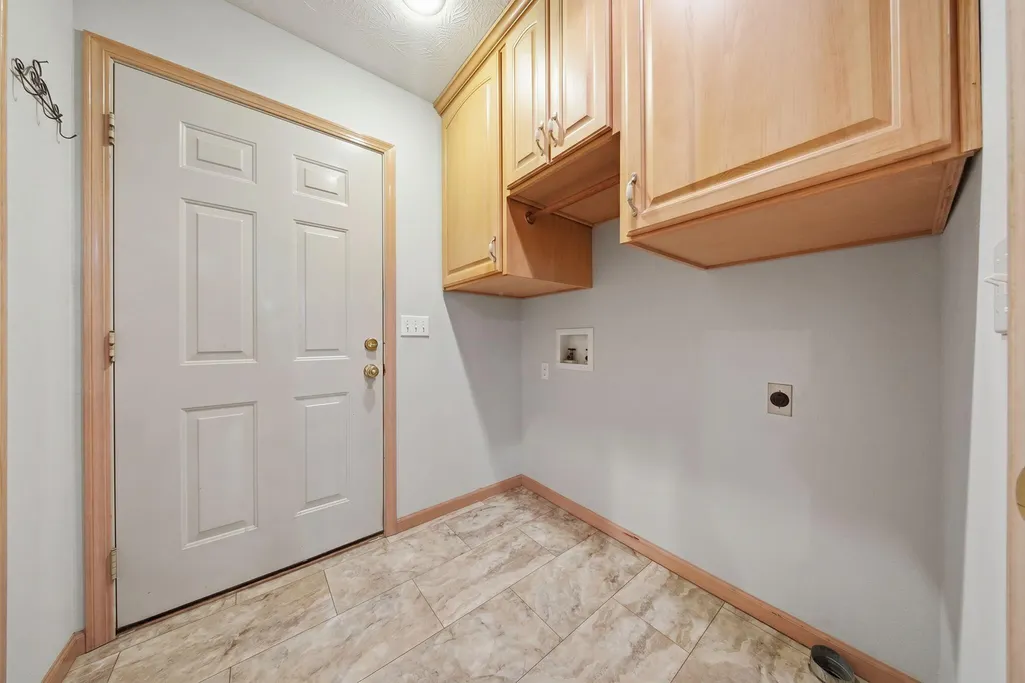
| Interior Amenities | High Ceilings,Marble Counters,Laminate Counters,Granite Counters,W/D Hookup,Walk-In Closet(s),Walk-in Shower,Jetted Tub |
|---|---|
| Flooring | Carpet,Luxury Vinyl,Wood |
| Fireplace Features | Living Room,Electric |
| Basement (Y/N) | No |
| Window Features | Blinds,Double Pane Windows |
| Fireplace Y/N | Yes |
| Above Grade Finished Area | 1656 |
| Laundry Features | Main Floor |
| Total Bedrooms | 3 |
| Room Type | Master Bedroom |
| Total Baths | 2 |
Exterior Features
| Exterior Amenities | Rain Gutters,Cable Access |
|---|---|
| Fencing | Privacy,Full,Wood |
| Parking Features | Driveway,Garage Door Opener |
| Lot Features | Corner Lot,Level,Landscaping |
| Water Source | City |
| Building Area Total | 1656 |
| Lot Size Acres | 0.28 |
| Road Surface Type | Asphalt |
| Door Features | Storm Door(s) |
| Road Frontage Type | City Street |
| Entry | Walk In |
Amenities
- Foreclosure
- Views
- Short Sale
- New Construction
- Adult 55+
- Lease To Own
- No HOA Fees
- Furnished
- Primary On Main
- Air Conditioning
- Seller Finance
- Green
- Fixer Upper
- Horse
- Golf
- Fireplace
- Deck
- Garage
- Basement
- Pool
Property vs Single Family Average in 65810
Price
Taxes
Year Built
Visits
 The data relating to real estate for sale on this web page comes in part from the Internet Data Exchange (IDX) of the Southern Missouri Regional MLS, LLC, Inc. Real estate listings held by Brokerage firms other than REMAX House of Brokers are marked with the IDX logo and detailed information about them includes the name of the listing Brokers. The information being provided is for consumers personal, noncommercial use and may not be used for any purpose other than to identify prospective properties
