

Address
6116 S Danforth Avenue, Springfield, MO
Price
$ 799,900
Property Attributes
- MLS#60327172
- TypeSingle Family
- Listing Status Active
- CountyGREENE
- CitySpringfield
- NeighborhoodEaglesgate
- Zip65804
- StyleTraditional
- Year Built2006
- Taxes$ 6630
- Price$ 799,900
- Bedrooms5
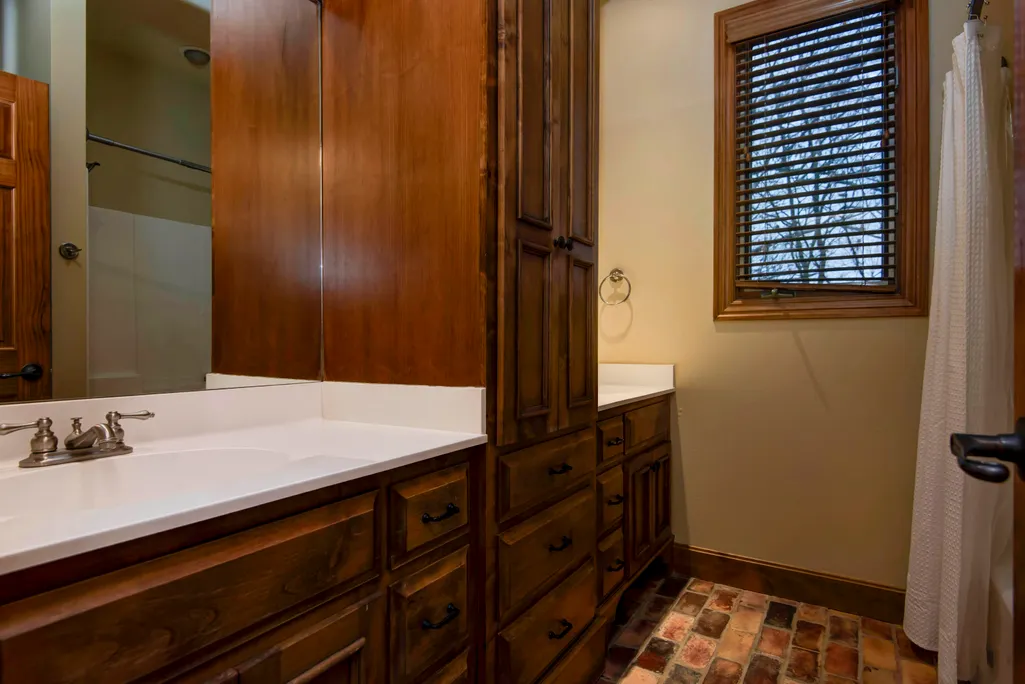
- Full Bathrooms3
- Half Bathrooms1
- Sqr Footage3875
- Lot Size0.63 Acres
Data Source:
Southern Missouri Regional MLS (SOMO)
Property Description
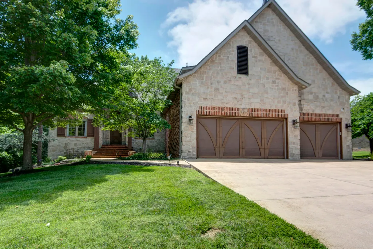
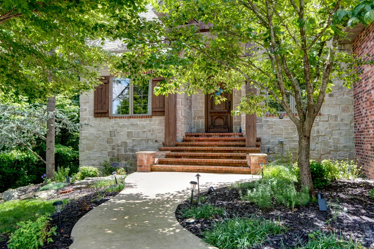
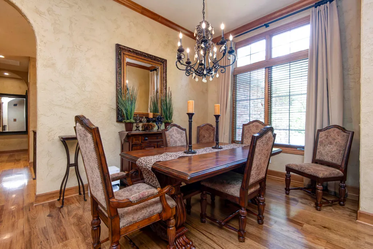
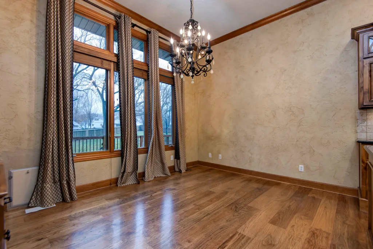
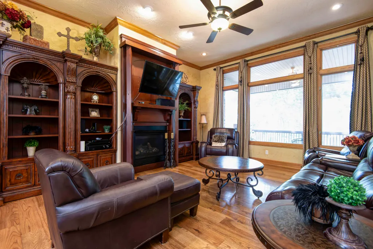
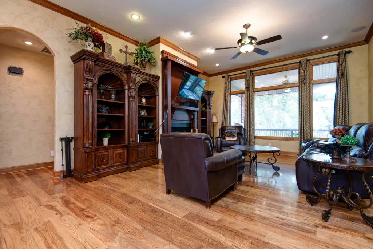
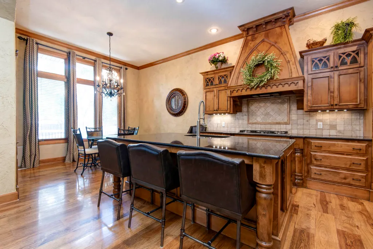
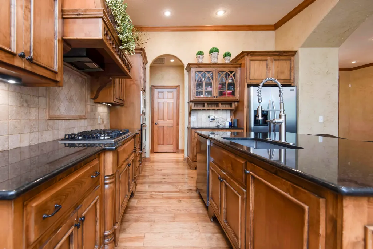
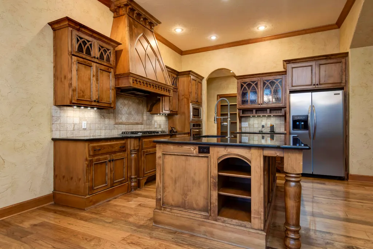
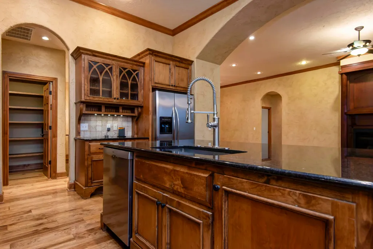
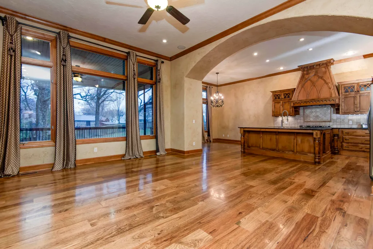
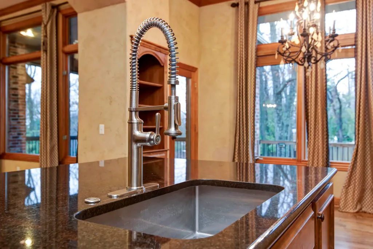
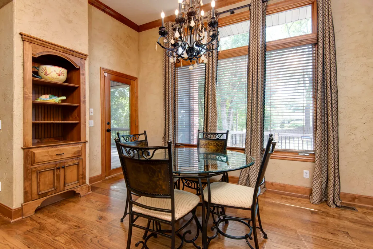
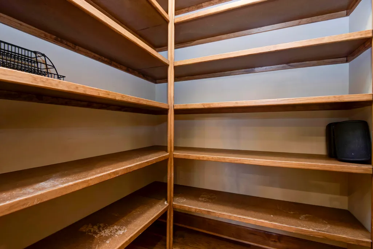
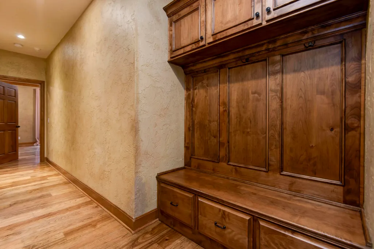
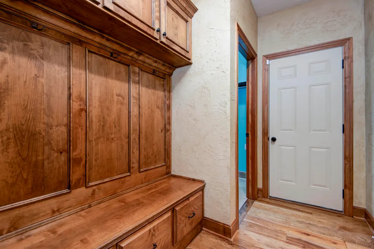
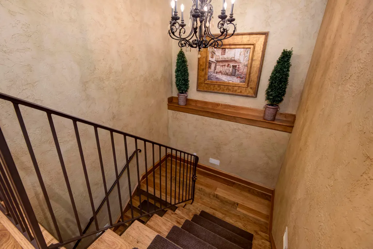
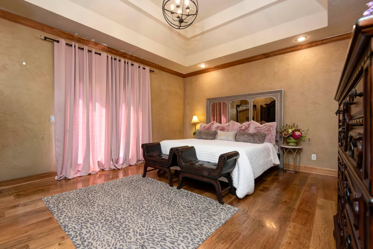
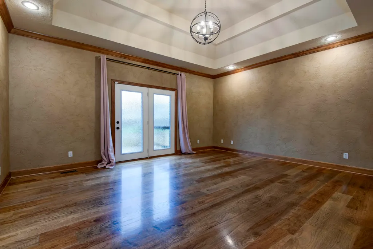
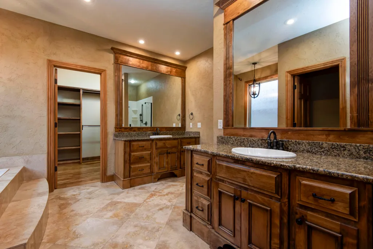
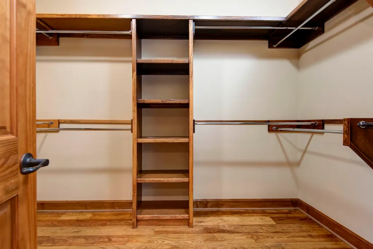
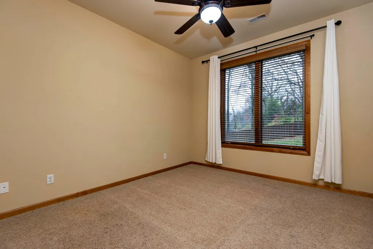
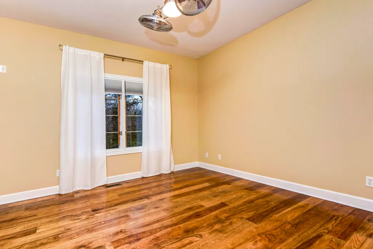
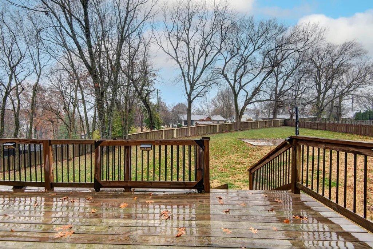
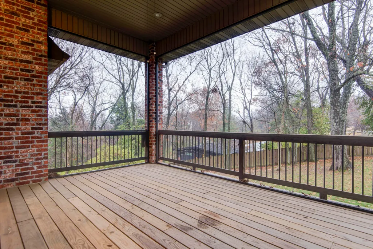
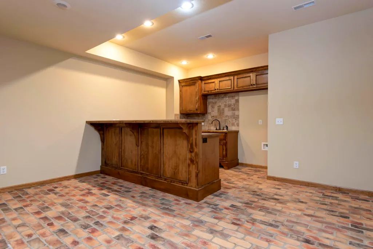
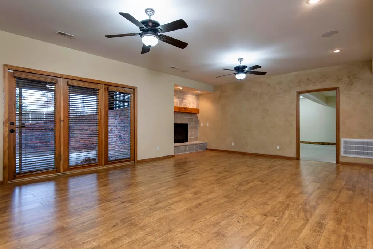
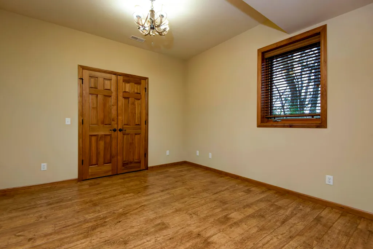
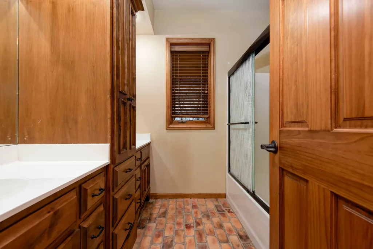
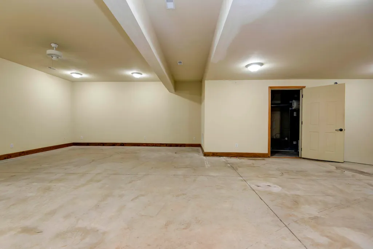
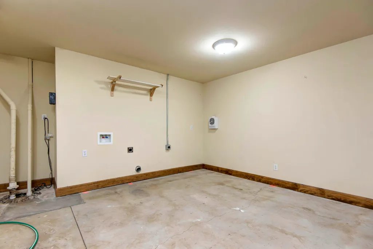
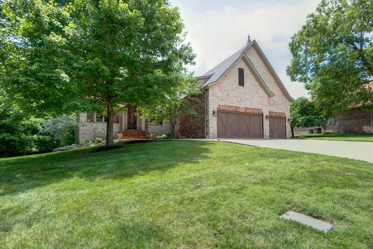
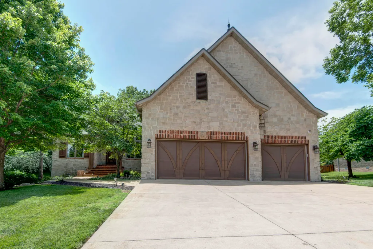
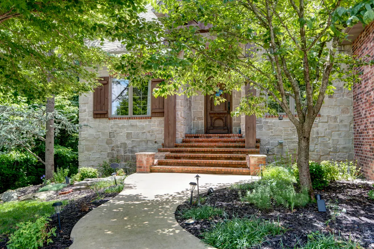
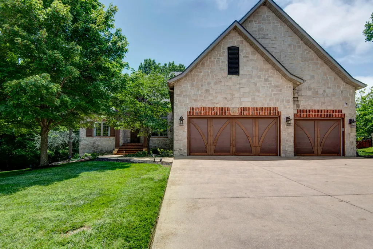
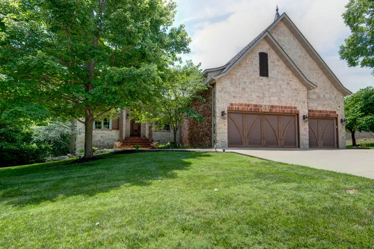
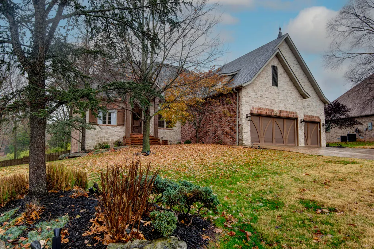
Fantastic all brick walkout basement that backs to the woods in Eaglesgate subdivision. This wonderful home was custom built for the current owner and has been meticulously cared for. wonderful real hardwood throughout the main level and basement stairs, open kitchen with a large island, walk-in pantry and high ceilings. very large primary bedroom and ensuite. Split bedroom arrangement on the main floor as well as two more nicely proportioned bedrooms in the basement. The fun basement has a very large rec. room space, fun recessed bar area with brick paver floor, wonderful storage and approximately 1500 additional square feet that has been left unfinished; this unfinished space is perfect for a home theatre, exercise space and shop. Relax on the screened or open back deck and enjoy the massive, fenced backyard, that even includes a basketball court.
| Elementary School | Middle School | High School |
|---|---|---|
| SGF-Disney Elementary School | SGF-Cherokee Middle School | SGF-Kickapoo High School |
| Price History | |
|---|---|
| 6/23/2026 | Listed $875,000 |
| 8/11/2026 | 9$799,900 |
General Features
| Sewer | Public Sewer |
|---|---|
| Heating | Forced Air,Central,Zoned |
| Cooling | Central Air,Ceiling Fan(s),Zoned |
| Possession | Closing |
| Roof | Asphalt,Shingle |
| Appliances | Gas Cooktop,Gas Water Heater,Built-In Electric Oven,Exhaust Fan,Microwave,Refrigerator,Disposal,Dishwasher |
| HOA Fee | 750 |
| Garage Spaces | 3 |
| Association Fee Includes | Common Area Maintenance,Basketball Court,Pool,Tennis Court(s) |
| Patio/Porch Features | Patio,Covered,Deck,Screened |
| Architectural Style | Traditional |
| Security Features | Smoke Detector(s) |
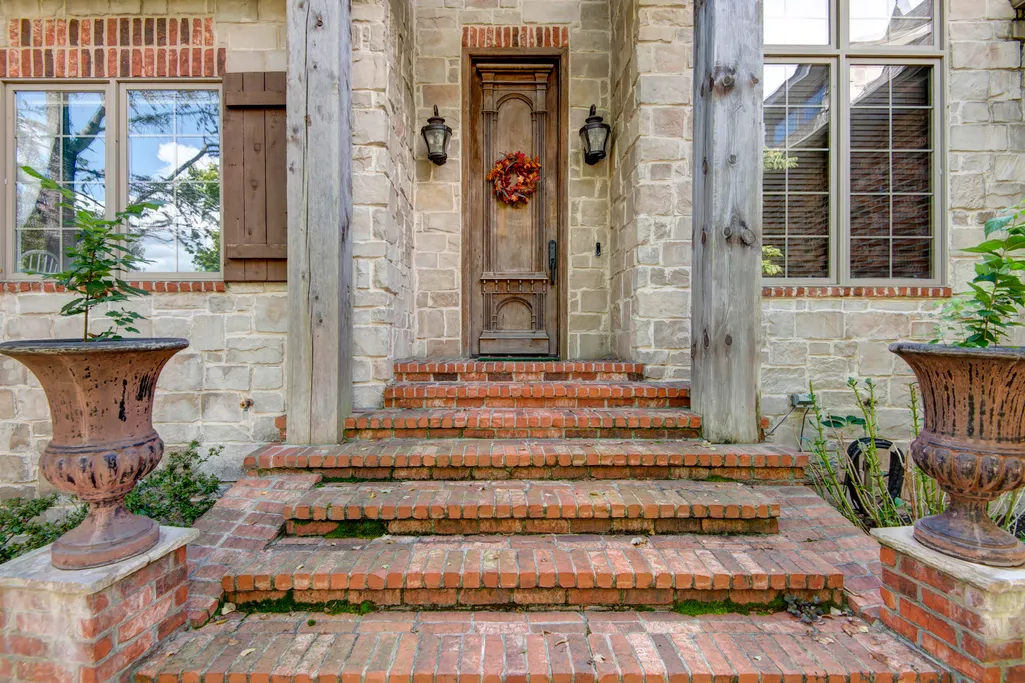
| Construction Materials | Brick,Stone |
| Year Built | 2006 |
| View | City |
| Stories Count | 1 |
| Levels | One |
| Property Subtype | Single Family Residence |
| Tax Year | 2025 |
| Assoc Fee Paid Per | Annually |
| County | Greene |
| Property Type | Residential |
| Subdivision Name | Eaglesgate |
| Garage Y/N | Yes |
| Full Baths | 3 |
| Status | Active |
| Directions | National south from Plainview Rd,left (east) at second Eaglesgate entrance (Eaglesgate parkway),Right on Lakepoint,Lakepoint becomes Danforth. |
| High School | SGF-Kickapoo |
| City | Springfield |
| Elementary School | SGF-Disney |
| Tax Annual Amount | 6630.62 |
| Middle/Junior High School | SGF-Cherokee |
| Standard Status | Active |
| Legal Description | EAGLESGATE PHASE TWO LOT 4 |
| Vacation Rental | No |
| Docks/Slips | No |
Interior Features
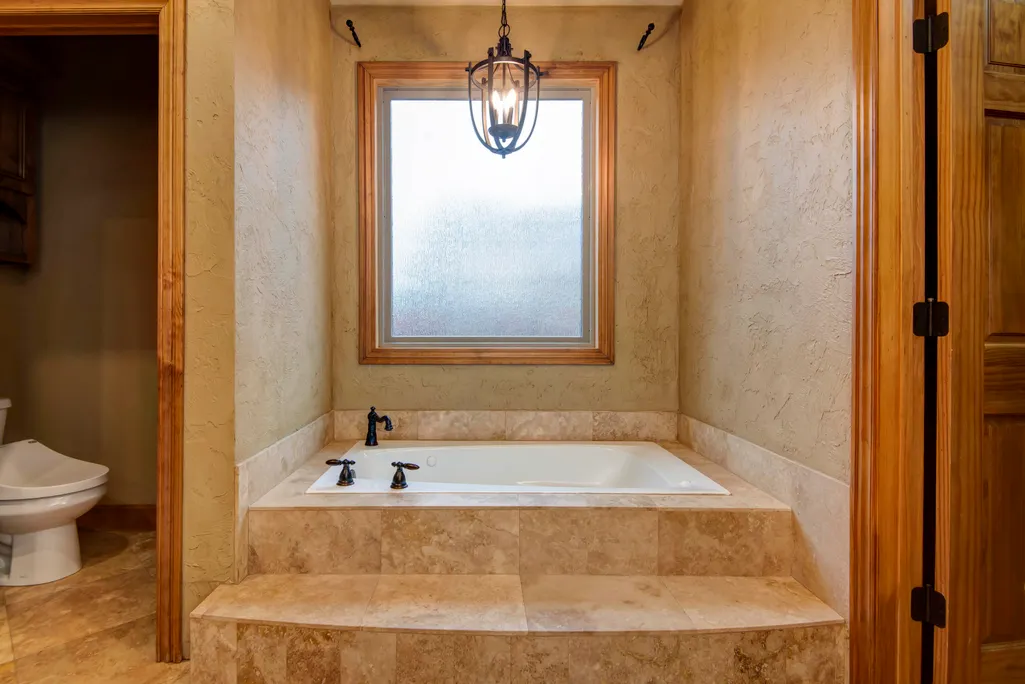
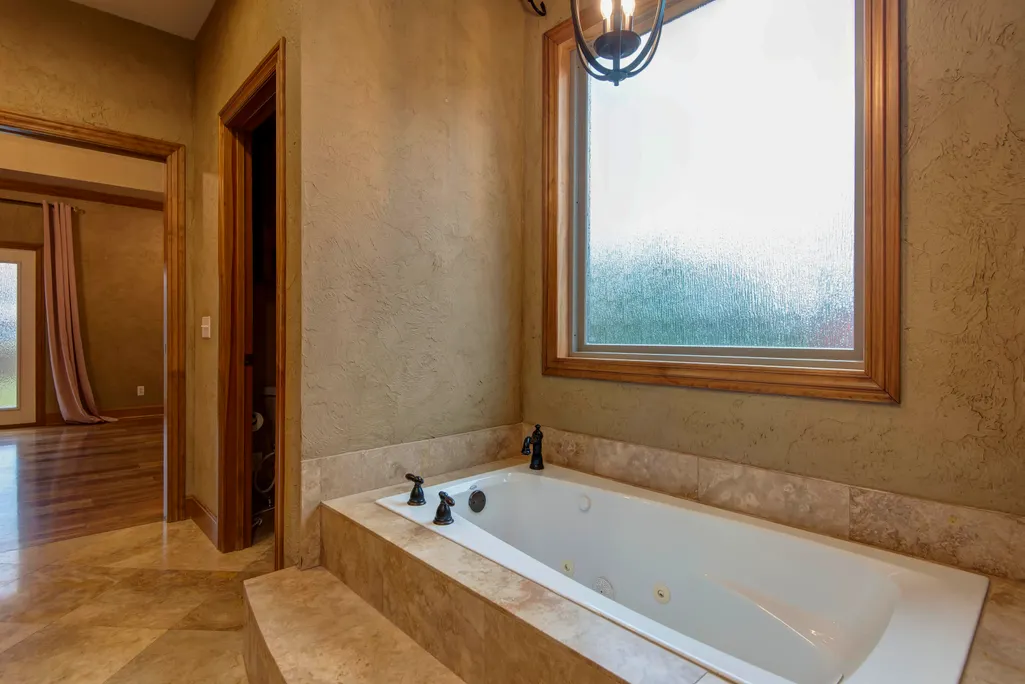
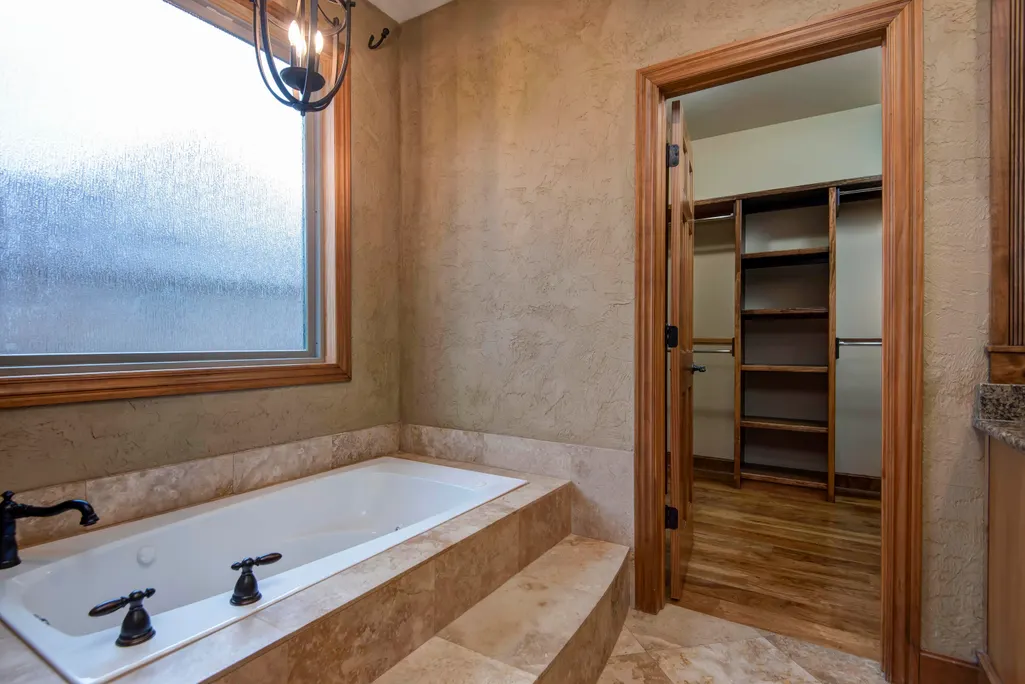
| Interior Amenities | Wet Bar,W/D Hookup,Crown Molding,Granite Counters,High Ceilings,Walk-In Closet(s),Walk-in Shower,Jetted Tub |
|---|---|
| Basement | Walk-Out Access,Finished,Full |
| Flooring | Carpet,Tile,Hardwood |
| Fireplace Features | Living Room,Basement,Gas |
| Basement (Y/N) | Yes |
| Window Features | Blinds,Double Pane Windows |
| Fireplace Y/N | Yes |
| Above Grade Finished Area | 2377 |
| Half Baths | 1 |
| Laundry Features | Main Floor |
| Total Bedrooms | 5 |
| Below Grade Finished Area | 1498 |
| Room Type | Bedroom,Exercise Room,Pantry,Foyer,Living Areas (2),Mud Room,Recreation Room,Great Room,Formal Living Room,Family Room - Down,Master Bedroom |
| Total Baths | 4 |
Exterior Features
| Exterior Amenities | Rain Gutters |
|---|---|
| Fencing | Wood |
| Parking Features | Driveway,Garage Faces Front |
| Lot Features | Sprinklers In Front,Sprinklers In Rear,Landscaping |
| Water Source | City |
| Foundation Details | Poured Concrete |
| Building Area Total | 4754 |
| Lot Dimensions | irr |
| Lot Size Acres | 0.63 |
| Road Surface Type | Asphalt,Concrete |
| Entry | Walk In |
Amenities
- Foreclosure
- Views
- Short Sale
- New Construction
- Adult 55+
- Lease To Own
- No HOA Fees
- Furnished
- Primary On Main
- Air Conditioning
- Seller Finance
- Green
- Fixer Upper
- Horse
- Golf
- Fireplace
- Deck
- Garage
- Basement
- Pool
Property vs Single Family Average in 65804
Price
Taxes
Year Built
Visits

